
Vaudreuil-Dorion · West Island · surrounding areas
Post-Disaster Renovation in Vaudreuil & West Island
After water damage, flooding or a sewer backup, reconstruction is about more than putting everything back the way it was. It is also an opportunity to address vulnerable areas and choose materials that are better suited to basement conditions.
Renovation Final Finish handles post-disaster renovation and residential reconstruction projects, from surface preparation to new partitions, flooring, doors, mouldings, painting and storage. When specialized work is required, it is coordinated with the appropriate qualified professionals.
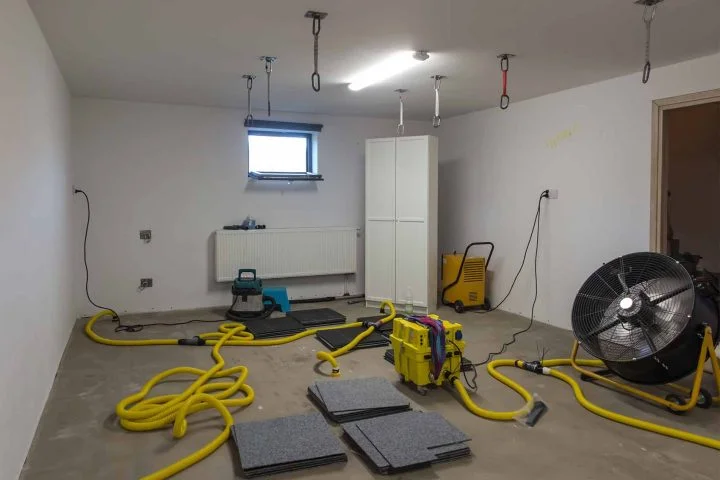
After the emergency, it is time to rebuild
Rebuild Only When the Building Is Ready
A basement that has just sustained water damage should not be closed up too quickly. The source of the water must first be controlled, unsalvageable materials removed, surfaces cleaned as needed and retained materials thoroughly dried. Rebuilding too soon can trap moisture behind new finishes and create a hidden problem for weeks or months.
This is where Renovation Final Finish steps in to plan the post-disaster reconstruction. We assess what needs to be rebuilt, how the basement will be used and which improvements can be incorporated without turning the project into a collection of unnecessary products.
The goal is twofold: restore a comfortable, well-finished living space and use the work already required as an opportunity to reduce the impact of a future incident. No system can make a home invulnerable to water, but thoughtful design can make detection, drainage, inspection, drying and future repairs easier.
A complete renovation project
What a Water-Damage Renovation Can Include
The scope depends on what was affected and what has already been removed during the initial response. We define the work based on the actual condition of the space.
Demolition and Preparation
When required, removal of damaged finishes and components, surface preparation and coordination of the steps needed before reconstruction begins.
Walls and Partitions
Rebuilding partitions, installing insulation appropriate to the assembly, drywall or panel installation, taping and preparing walls for finishing.
Flooring and Subfloors
Restoring the floor system and selecting options that account for the slab, comfort, moisture risk and how the room will be used.
Doors, Baseboards and Mouldings
Replacing swollen or deteriorated components and choosing finishes that are easier to maintain or less vulnerable to moisture where appropriate.
Painting and Interior Finishing
Plastering, painting, finish carpentry and details that make the basement feel complete again rather than simply “repaired.”
Storage and Layout
Reorganizing the space, adding shelving, elevated storage and, when appropriate, custom solutions that keep certain belongings off the slab.
Rebuild with the next incident in mind
Earlier Detection and Better Water Management
A thoughtful reconstruction can go beyond simply replacing finishes. We can incorporate measures that help detect water sooner and reduce the amount of time it remains hidden or standing in the basement.
Water Detection Systems
An early warning cannot prevent a leak or flood, but it can give you time to act before water reaches a larger area and affects more materials.
- Detectors with a local audible alarm
- Smart sensors with phone notifications
- Systems combining local alerts and remote notifications
- Sensors positioned near the sump pit, water heater or other higher-risk areas
Assemblies That Make Inspection and Drying Easier
Visible water is only part of the problem. Depending on how a wall or floor is built, moisture can remain beneath a covering or behind a finish.
- Reducing highly absorbent materials in vulnerable areas
- Appropriate separation between certain wood components and the concrete slab
- Solutions that allow easier inspection or disassembly
- Integrated drainage or airflow where the assembly is designed for it
The design must always suit the building. Adding cavities or membranes without considering vapour management and condensation can create other problems.
Address the cause before closing the walls
Where Did the Water Come From?
The right reconstruction plan depends on the source of the damage. An overflowing sump pit, a sewer backup and water entering through a basement window do not call for the same corrective measures.
Sump Overflow or Pump Failure
If the sump pit overflowed or the pump failed during a power outage, the existing system should be assessed before rebuilding around it. For plumbing work involving the system, see this guide to sump pump installation and replacement in Greater Montréal.
- Capacity and condition of the primary pump
- Battery backup pump, when recommended
- High-water alarm
- Discharge line and outlet point inspection
- Backup power solution suited to the building
Electrical work, including a transfer switch or the connection of a backup power solution, must be completed by the appropriately qualified professional.
Sewer Backup
Water coming up through a floor drain, shower, toilet or another plumbing connection can indicate a sewer backup. A backwater valve can be an important protective measure when it is appropriate for the home's drainage system.
- Inspection of the drainage configuration
- Review of existing protective devices
- Selection of the valve type and location
- Maintaining access for inspection and maintenance
The Government of Canada recommends having a backwater valve installed by a licensed plumbing professional and checking applicable municipal requirements.
Windows, Foundations and Surface Water
If water entered through a basement window, another opening or around the foundation, the path it took to reach the building should be examined before investing in new finishes.
- Property grading and water diversion
- Exterior drainage and the condition of existing components
- Window wells and basement openings
- Buried catch basin with a pump, where appropriate
- Removable flood barriers where the configuration allows
Active water infiltration, a significant crack or a foundation problem should be assessed and corrected before interior surfaces are closed up.
Specialized work: plumbing, electrical and other regulated work is not treated as ordinary finishing work. Renovation Final Finish coordinates the qualified professionals required, when needed, so the reconstruction remains one coherent project.
Is Your Basement Dry and Ready to Be Rebuilt?
We can assess what needs to be rebuilt, which materials make sense and which improvements are truly worthwhile for your home.
Build back smarter
Materials Chosen for Real Basement Conditions
“Moisture-resistant” and “waterproof” do not mean indestructible. The right choice depends on the slab, wall construction, the source of the previous water damage, how the room is used and the manufacturer's requirements. We favour practical, compatible solutions rather than promising a basement that is immune to every flood.
Walls, Insulation and Panels
The lower portion of basement walls is often highly exposed during a flood. During reconstruction, materials and assembly details can be reconsidered to reduce highly absorbent materials near the slab and make future inspection easier.
- Water-repellent mineral wool or other appropriate insulation, depending on the wall assembly
- Moisture-resistant drywall where appropriate for the application
- Cement board in certain more exposed areas
- Construction details that allow more localized access or replacement
Flooring
Basement flooring should be chosen for its appearance, but also for what lies underneath it. A finish that tolerates water does not guarantee that the underlayment, adhesives or subfloor can be kept after a flood.
- Porcelain or ceramic tile for a non-absorbent, easy-to-clean surface
- Epoxy flooring when the slab condition and use of the room make it appropriate
- Certain vinyl or floating-floor systems designed to better tolerate moisture
- Systems with sections that can be removed or replaced more easily
To compare more options, see our guide to choosing the best basement flooring.
Subfloors and Concrete Slab
Some traditional systems can trap moisture against the slab or conceal a problem for a long time. Depending on the project, reconstruction can use more moisture-tolerant materials and a system that creates controlled separation between the finished floor and the concrete.
- Components compatible with basement conditions
- Appropriate separation between the finished flooring and the slab
- Drainage or airflow channels when they are part of a system designed for that purpose
- Easier access when inspection or repairs are required
Wall Base Construction
Wood should not be treated as though prolonged contact with concrete and moisture has no effect on it. Where the wall assembly allows, an appropriate capillary break can be installed between the bottom plate and the slab.
Renovation Final Finish uses ABS barrier systems in certain applications. The product, fastening method and compatibility with the complete wall assembly should be determined for the actual project rather than prescribed automatically for every basement.
Baseboards, Mouldings and Doors
MDF provides an economical finish, but it can swell quickly when it absorbs water. In areas where future moisture exposure is a concern, other choices can make recovery easier.
- PVC mouldings where water resistance is a priority
- Solid wood mouldings that are properly prepared and sealed
- Doors selected according to the room and level of risk
- Careful protection of the bottom edge when the product and finish are compatible with that treatment
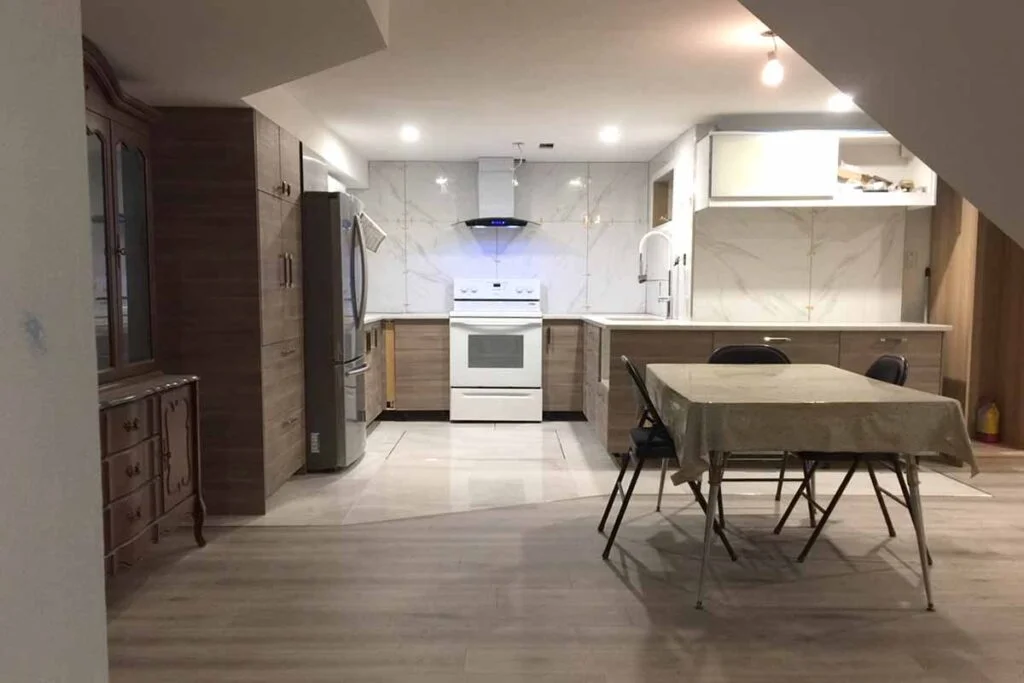
Protect what cannot be replaced
Storage Better Suited to a Basement
Documents, photos, keepsakes and other personal belongings stored at floor level can be damaged by even a relatively small amount of water. Reconstruction is an opportunity to rethink the room's organization along with its finishes.
- Durable steel or ABS shelving
- Elevated cabinets, shelves or storage systems
- Watertight bins for important items
- A layout that keeps vulnerable belongings away from the slab
If your basement has not sustained water damage and your main goal is to create new living space, see our basement finishing service instead.
Realistic resilience
Reduce the Impact Without Promising the Impossible
Exceptional rainfall, a major sewer backup, an extended power outage or a mechanical failure can still cause damage. Smarter reconstruction aims to reduce weak points and make a future incident easier to detect and manage.
Less Absorption
Reduce highly vulnerable materials in the most exposed areas where the project allows.
Earlier Detection
Install sensors in strategic locations to provide earlier warning when water is present.
Easier Inspection
Design certain details so higher-risk areas remain easier to access after an incident.
More Targeted Repairs
Choose systems and finishes that can, in some cases, limit how much work must be redone.
Our approach
The Steps in Post-Disaster Reconstruction
The starting point is not a product catalogue. It is the condition of the building, the cause of the water damage and how you want to use the basement once the work is complete.
Assess What Was Affected
Review the walls, floors, doors, mouldings, insulation, visible structure and areas that have already been demolished.
Confirm the Cause Has Been Addressed
Avoid rebuilding over active infiltration, deficient drainage or another water source that has not yet been corrected.
Plan the Improvements
Prioritize useful changes: detection, access, materials, storage and measures suited to the source of the previous damage.
Rebuild the Surfaces
Rebuild partitions, walls, floors and other components according to the agreed scope and basement configuration.
Complete the Finishes
Doors, mouldings, plastering, painting, storage and carpentry details give the project its finished result.
Keep Important Access Points
Plan for maintenance and inspection of devices that must remain accessible rather than permanently concealing them.
Review the Result
Review the work, material choices and important maintenance points with the homeowner.
Restore a Livable Space
The project ends with a finished basement designed for real use, not simply a visual repair of the damage.
Renovation Final Finish
One Contractor for Reconstruction and Finishing
Founded and led by Benjamin Dempsey, Renovation Final Finish completes residential projects in Vaudreuil-Dorion, Vaudreuil-Soulanges, the West Island and surrounding areas. The company holds RBQ licence 5762-9040-01 and is a member of the APCHQ.
Our experience with basements, partitions, insulation, carpentry, flooring, doors, mouldings, plastering, painting and custom built-ins allows us to approach renovation after water damage as a complete interior reconstruction project. Specialized work outside this scope is coordinated with the appropriate professionals.
This approach is particularly useful after water damage: rather than rebuilding each element separately, the project can be planned as a whole, with consistent finishes and choices suited to the risks identified in the home.
Frequently asked questions
Post-Disaster Renovation and Water Damage
When can reconstruction begin after water damage?
Reconstruction should begin once the source of the water is controlled, unsalvageable or contaminated materials have been removed and retained materials are sufficiently dry. Depending on the event, plumbing, electrical, drainage, foundation or structural checks may also be required before surfaces are closed up.
Does Final Finish handle the emergency response or mainly the reconstruction?
This service focuses primarily on renovation and reconstruction after the immediate situation has been made safe. Depending on site conditions and project scope, Renovation Final Finish can handle or coordinate certain demolition and preparation steps, then complete the reconstruction and finishing work. If water is still actively entering the building, the priority is to control the source and make the building safe.
Does all drywall need to be replaced after a flood?
Not automatically in every situation. The decision depends on the source of the water, how high it reached, the duration of exposure and the condition of the panels. Damaged, swollen, crumbling or contaminated drywall should not simply be closed up or repainted. After significant flooding or exposure to sewage, cleaning and removal requirements are more stringent.
What flooring should you choose for a basement that has flooded before?
Porcelain, ceramic tile and certain epoxy systems are options to consider when installation conditions are appropriate. Some vinyl products or floating-floor systems may also work. The entire floor system must be assessed, including the slab, underlayment, subfloor, adhesives and moisture risk, not just the visible surface.
Will a backwater valve or new sump pump prevent every future flood?
No. These devices can reduce certain risks when properly selected, installed and maintained, but they do not protect against every possible source of water intrusion. The choice should be based on the actual configuration of the home and the cause of the previous incident.
Can a basement be rebuilt to be completely flood-proof?
No. It is more accurate to aim for a more resilient basement. Better-suited materials, sensors, inspection access, appropriate water management and certain protective measures can reduce the impact of an incident, but no interior assembly can guarantee that a flood will never cause damage.
How much does post-disaster renovation cost?
Cost depends on the affected area, what has already been demolished, corrections required before rebuilding, the number of rooms and the materials selected. A site visit makes it possible to separate essential work from optional improvements and prepare an estimate suited to the project.
Which areas do you serve for post-disaster reconstruction?
Renovation Final Finish serves Vaudreuil-Dorion, Vaudreuil-Soulanges, the West Island and several surrounding areas. Contact us to confirm availability for your address and the scope of your project.
Let's Rebuild Your Basement for What Comes Next
If the emergency has passed and it is time to rebuild, tell us about the damage, your basement layout and the improvements you would like to incorporate into the project.